RADETIĆ TOWER IN PRIJEDOR DECLARED A CULTURAL MONUMENT
The Government of Republika Srpska has declared Radetić Tower in Prijedor a cultural monument, designating it an immovable cultural asset of great importance.
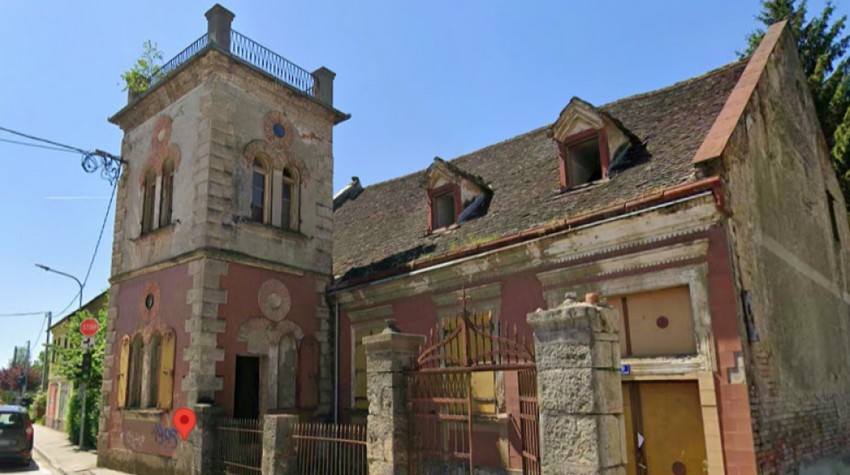
The
decision establishes the boundaries of the protected area and measures for
preserving the historic building, which has been deemed unusable and unsafe,
requiring urgent restoration.
The
decision was adopted at a Government session held on September 18, 2026. The
total protected area covers 1,989.74 square metres.
Located
at 9 Kralja Petra I Oslobodioca Street, the building is privately owned by
members of the Radetić family.
A HISTORIC VILLA BUILT IN THE LATE 19TH CENTURY
Radetić
Tower was built between 1883 and 1885 for Wilhelm von Reitz, the first district
commissioner of Prijedor. It was originally designed as a detached villa within
an estate later acquired by the Radetić family, a prominent local merchant
family, towards the end of the 19th century.
According
to the official description, the complex consists of a single-storey house with
an irregular square-shaped floor plan and a two-storey annex on its
southeastern side, designed as a square tower.
The
house features a raised ground floor and a habitable attic beneath a steeply
pitched gable roof. The tower is topped by an enclosed roof terrace that serves
as a viewing platform.
The
architecture combines Romantic and Neoclassical elements, reflecting the
modernisation of Prijedor, the development of local architecture and the
influence of Central European artistic trends in the late 19th century.
URGENT STRUCTURAL RESTORATION NEEDED
Minor
restoration work was carried out during the 1980s, when the building was still
inhabited. However, it has not been in regular use since the 1990s.
Moisture
and temperature fluctuations have caused visible damage to the walls and floor
structures. Exposure to weather and unauthorised use have further accelerated
the deterioration of the interior.
According
to the Government's decision, the original artistic unity of the interior has
been permanently lost.
The
building has been assessed as unfit for use and unsafe. Urgent intervention and
structural stabilisation are necessary to prevent further deterioration and the
loss of its historical and cultural value.
POTENTIAL FOR CULTURE, EDUCATION AND TOURISM
The
prescribed conservation measures require the preservation of the building's
existing exterior appearance, overall dimensions, original materials,
decorative features, and architectural and functional characteristics.
Any
surviving original interior elements must also be preserved, while technical
and technological upgrades may be introduced provided they are compatible with
the building's heritage value.
The
decision allows the introduction of new uses related to culture, education,
tourism and other activities that do not compromise the monument's
significance.
Additional
measures include regular monitoring and maintenance, landscaping, the
preservation of decorative greenery, the installation of information signs and
architectural lighting, and the introduction of fire protection systems.
STRICT RULES TO PROTECT THE MONUMENT
The
inner protection zone covers 643.85 square metres, while the outer zone extends
over 1,345.89 square metres.
Works that could jeopardise the tower's structural stability, authenticity or historical and cultural characteristics are prohibited. Extensions and additional storeys are also forbidden, except for works intended to restore the building to its authentic condition in accordance with the original design and subject to approval by the competent heritage protection authority.
The installation of utility connection boxes, cabinets and air-conditioning units on the façades is not permitted.
Within
the outer protection zone, the construction or placement of permanent and
temporary structures that could threaten the monument through their size,
appearance or purpose is prohibited. Construction work, changes to the terrain
and land use that could adversely affect the protected cultural asset are also
restricted.
All
interventions must be supported by the required documentation, expert opinions,
technical conservation measures and approvals. Work on the building itself must
be carried out under the supervision of the competent heritage protection
authority.
The
decision will enter into force on the eighth day after its publication in the
Official Gazette of Republika Srpska.

Join our
Viber Community
RADETIĆ TOWER IN PRIJEDOR DECLARED A CULTURAL MONUMENT
AUTUMN ADVENTURE NEAR BRATUNAC: FREE HIKING TOUR TO BIJELI KAMEN
HELP RANKA FROM SRBAC WALK WITHOUT PAIN AGAIN

SAFECLICK, A FREE EDUCATIONAL GAME THAT TEACHES CHILDREN HOW TO STAY SAFE ONLINE

CHINESE CULTURE AND TRADITIONS COME TO LIFE IN FOČA
SAFECLICK, A FREE EDUCATIONAL GAME THAT TEACHES CHILDREN HOW TO STAY SAFE ONLINE
A LITTLE JERUSALEM IN THE HEART OF SARAJEVO: A SACRED PLACE PRESERVING CENTURIES OF HISTORY

FREE DOG TRAINING CLASSES IN BANJA LUKA: LEARN TO UNDERSTAND YOUR PET BETTER
HELP RANKA FROM SRBAC WALK WITHOUT PAIN AGAIN

OCTOBER TRAVEL AND DAY TRIPS: INDIAN SUMMER GIVES WAY TO TRUE AUTUMN


 The situation at the border crossings